Selected work / GLA / West Shore
See the place.Picture your life.
At Thornhill, beside the River Foyle, the setting is part of the appeal. Architectural imagery, interiors and film bring West Shore into view, helping prospective buyers picture the homes and the life around them.
Architectural CGI · Interior visualisation · Presentation film
Visit West Shore (opens in a new tab)THE PROJECT AT A GLANCE
The brief. The work.
- Challenge
- Present the setting, architecture and interiors of West Shore together.
- Audience
- Prospective home buyers.
- Work shown
- Architectural CGI, interior visualisation and a presentation film.
- Location
- West Shore, Thornhill, beside the River Foyle.
- Interior study
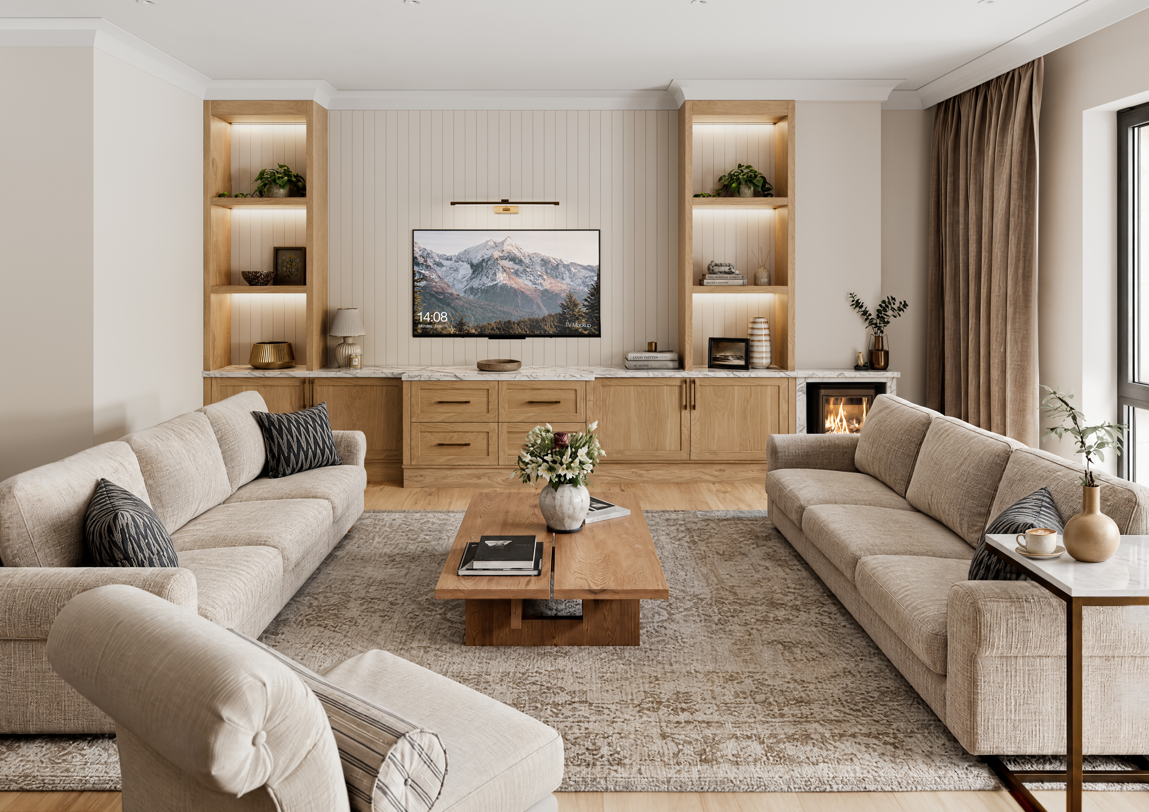
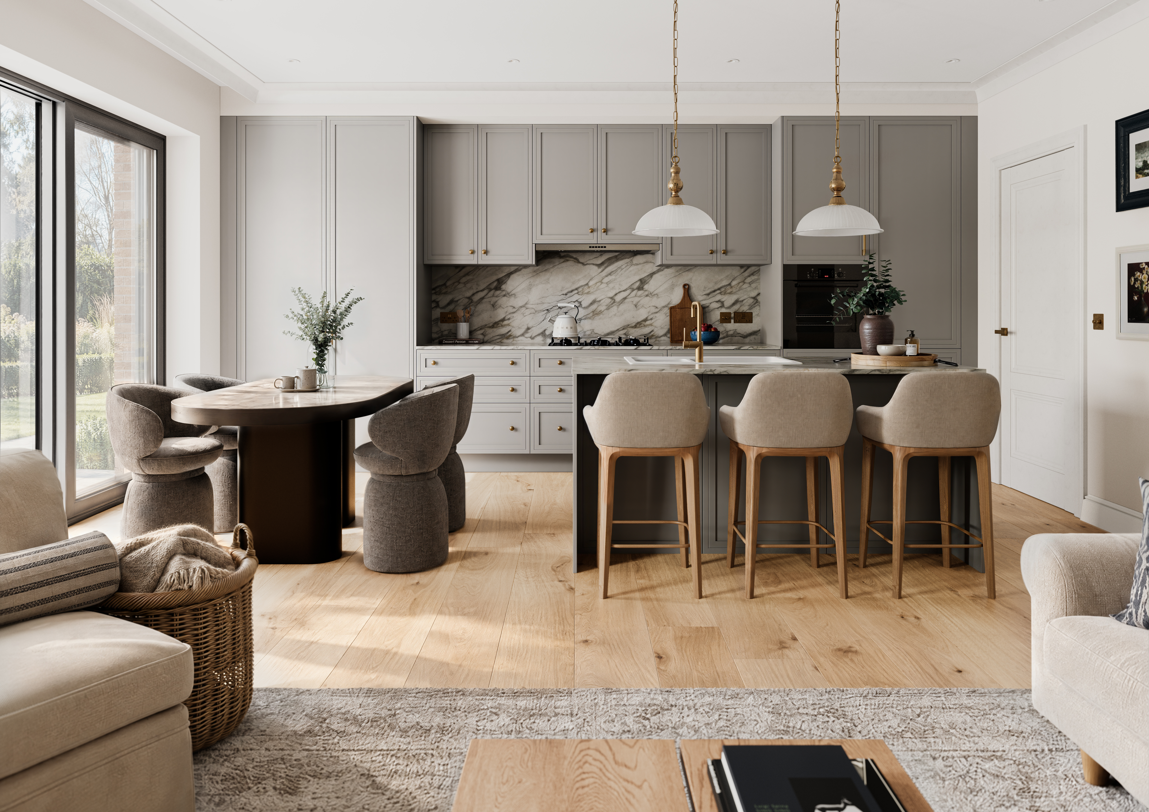
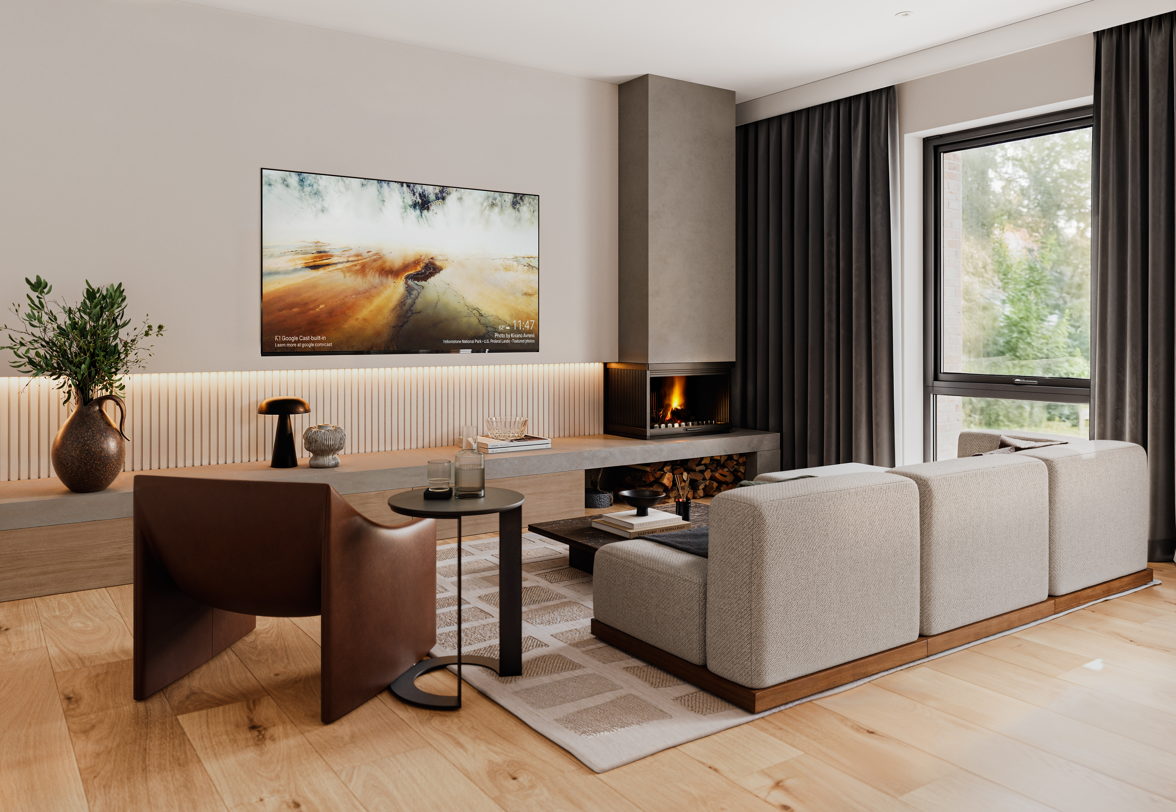
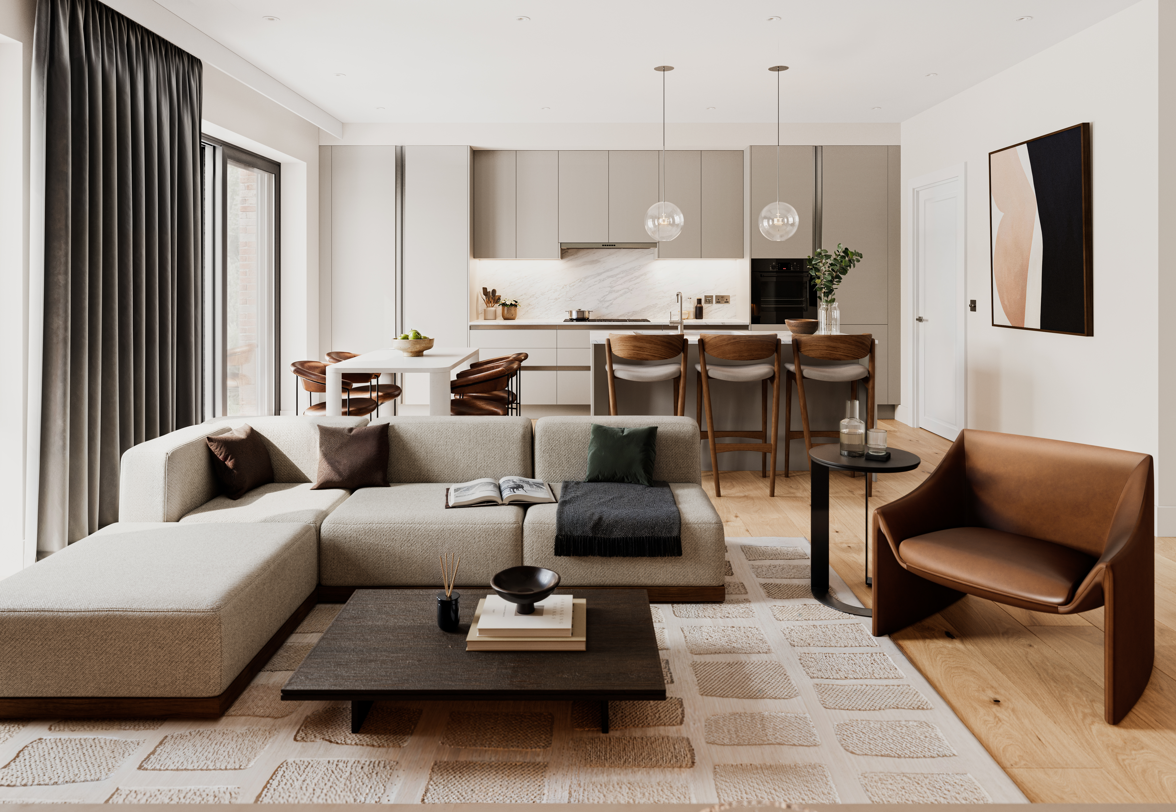
- Classic and modern treatments of the Amelia home.
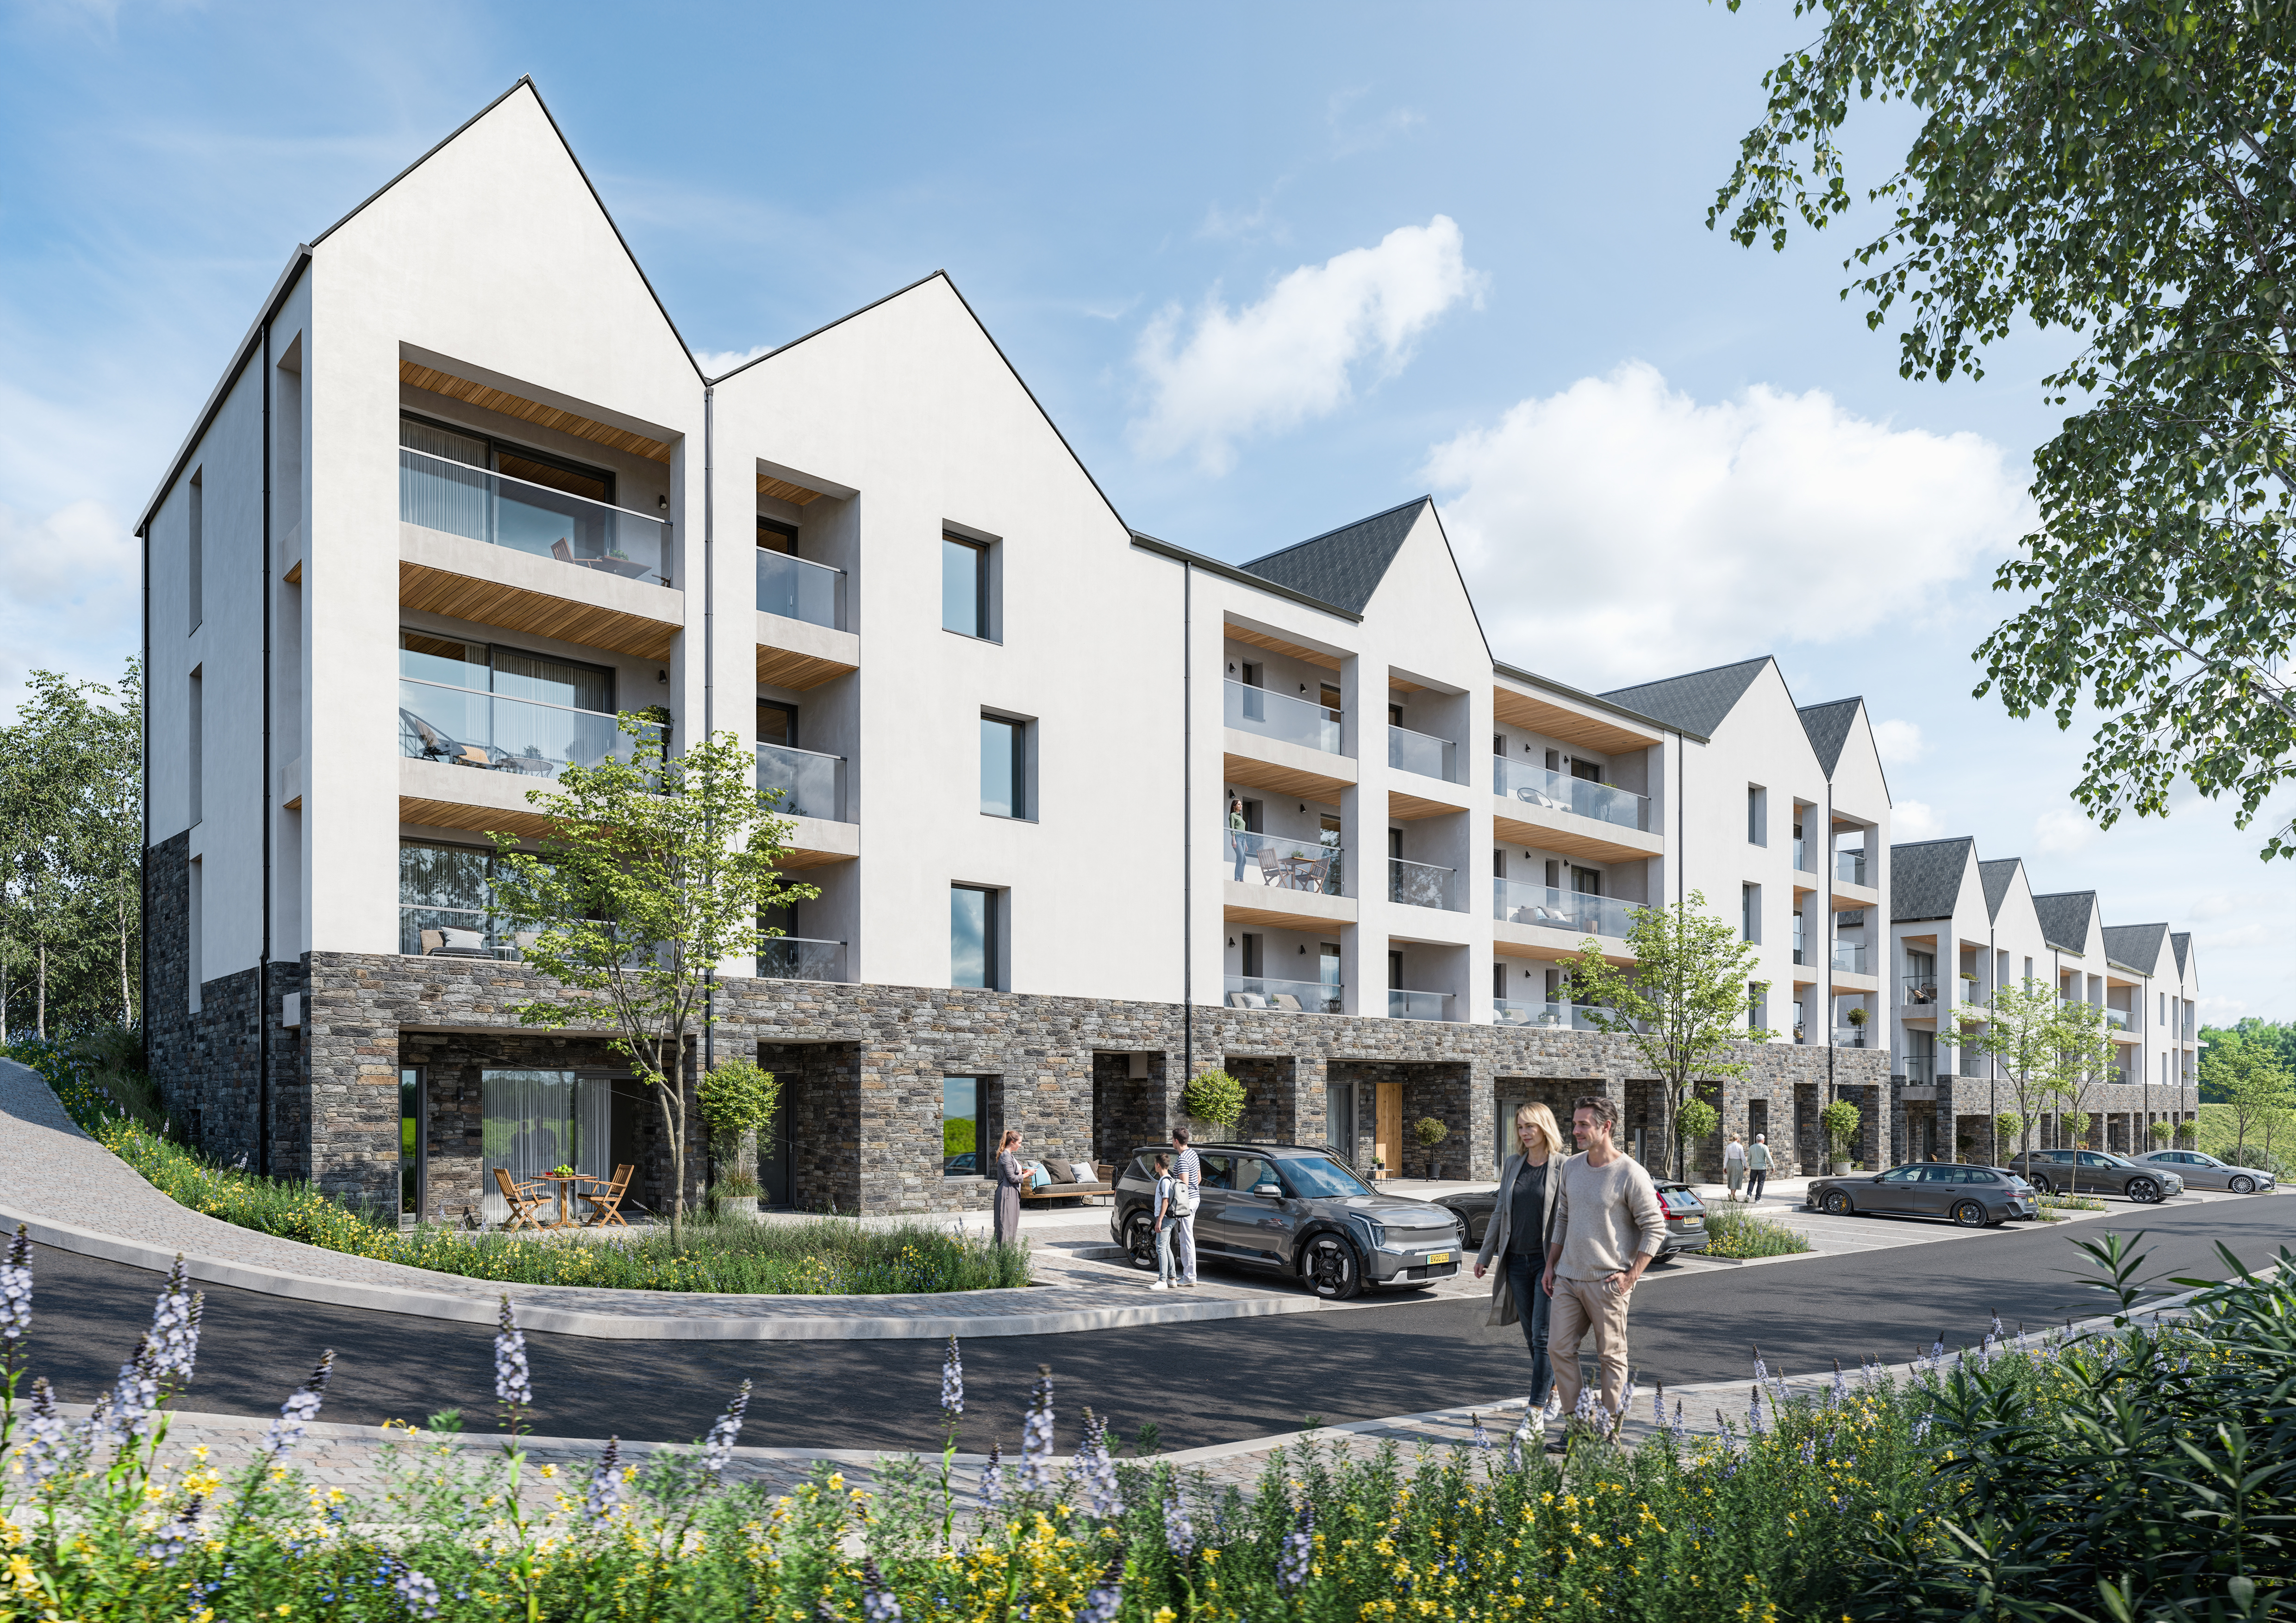
01 / The setting
A home beginswith its surroundings.
River views, mature woodland and landscaped gardens help define West Shore. The presentation film connects those surroundings with the architecture and the people who bring the story to life.
For a prospective buyer, it makes the wider setting as tangible as the home itself.
The film could not start. Open the original film.
02 / The homes
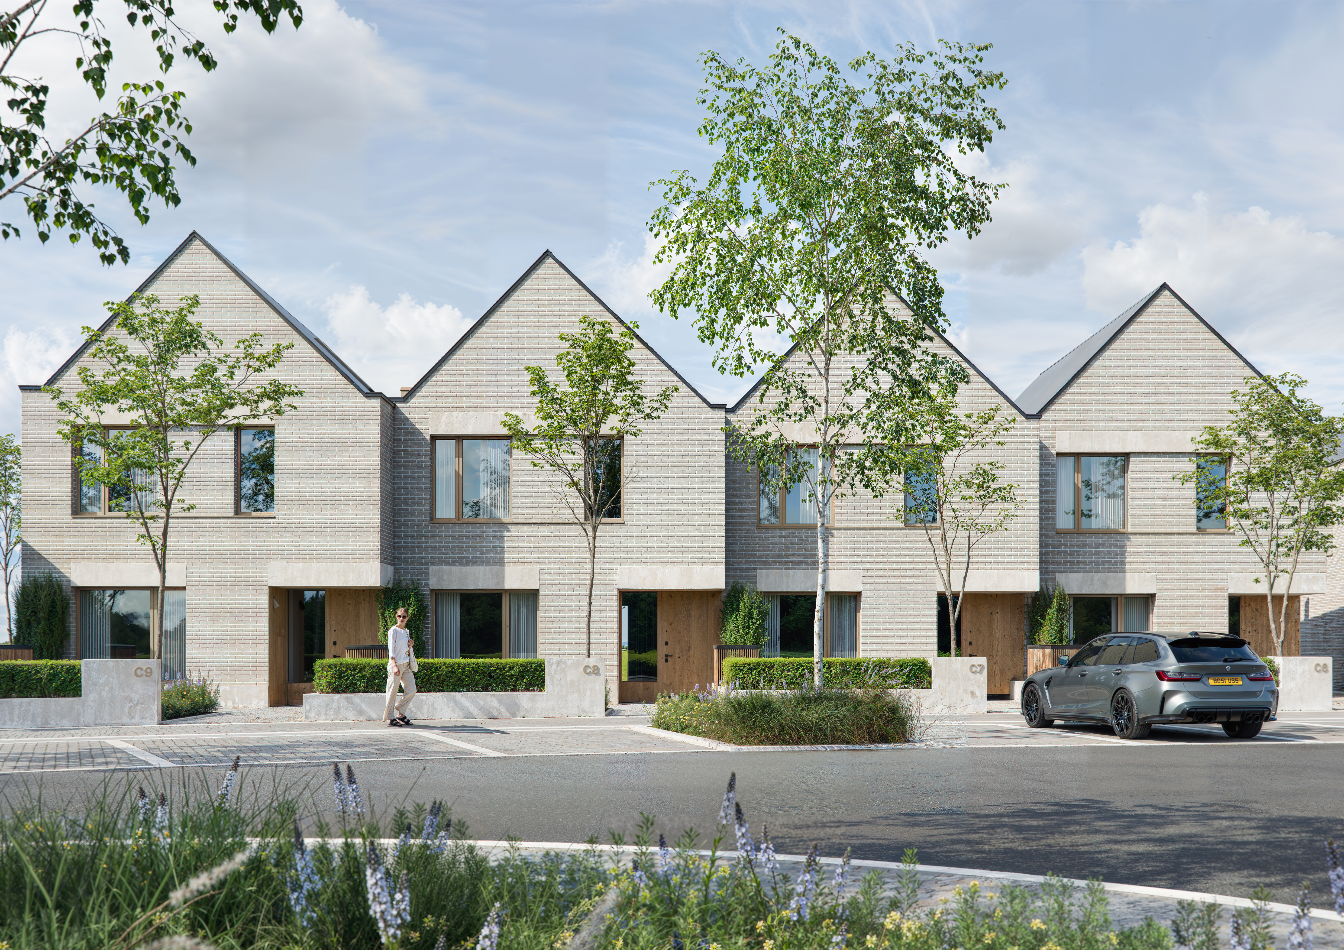
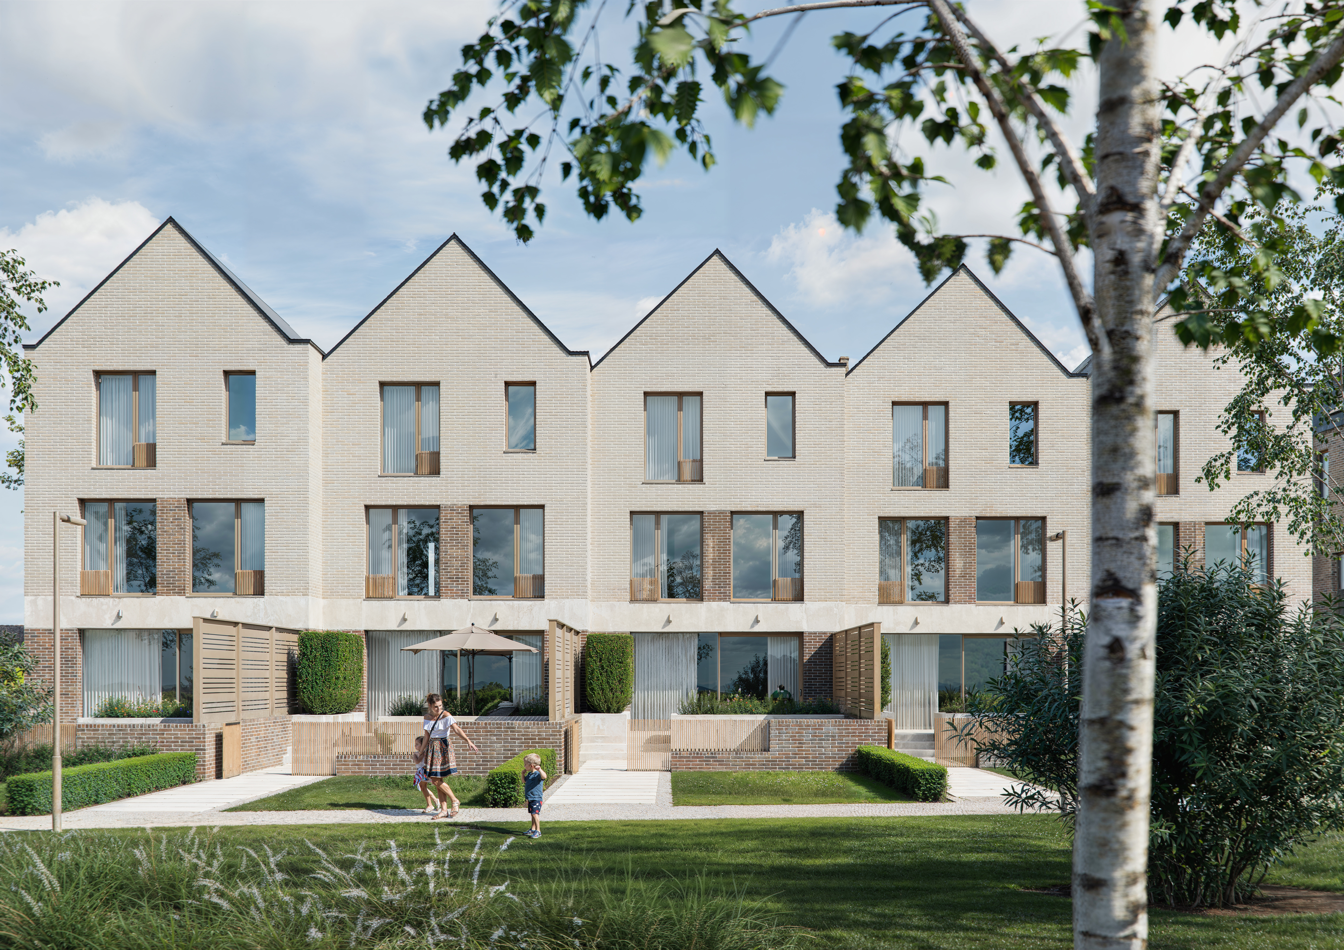
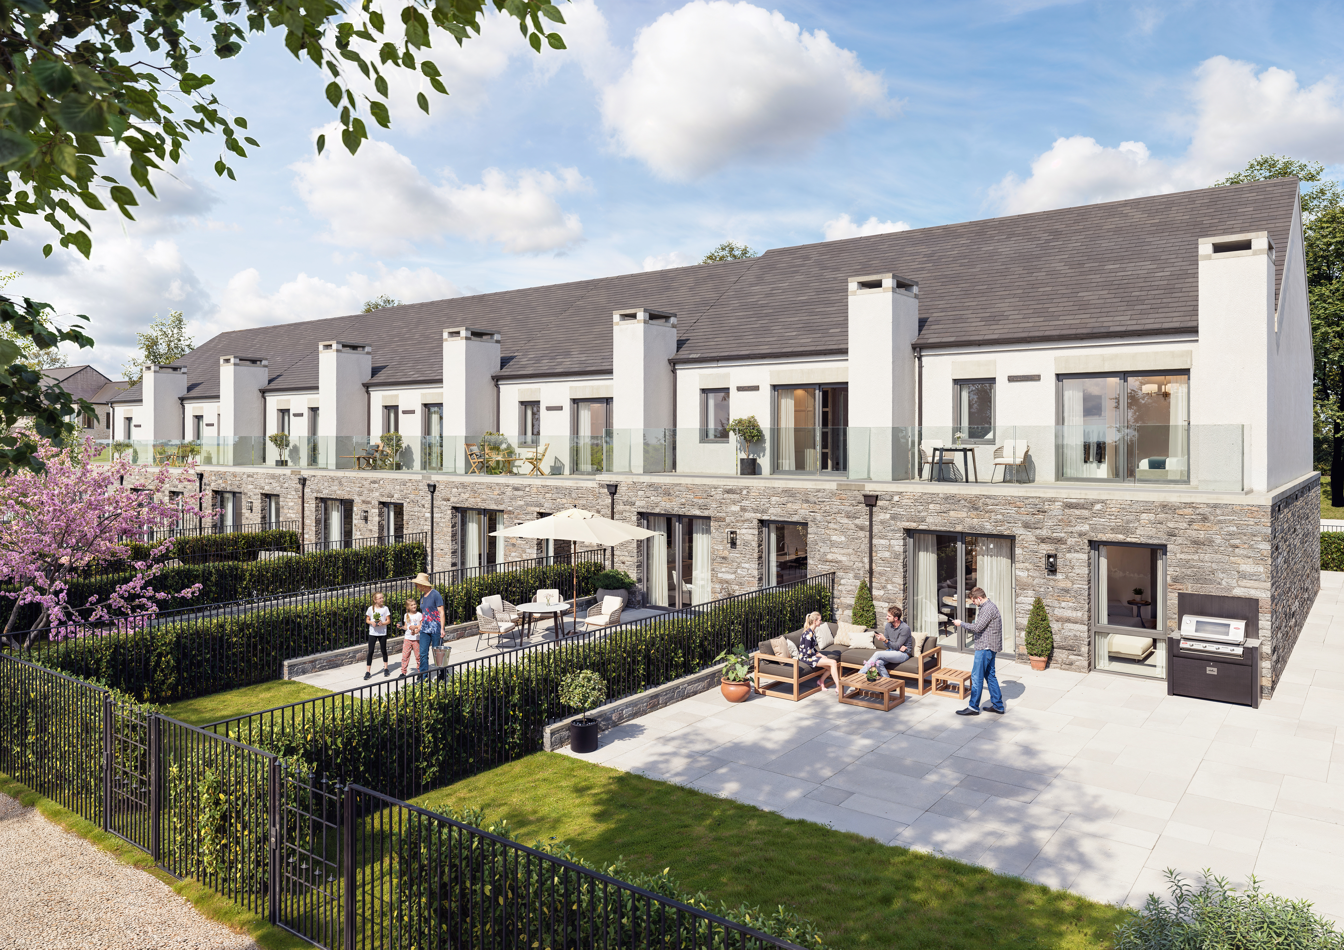
From the streetto the garden.
Complementary views show how the architecture works on both sides of the home. Entrances and materials establish a first impression; gardens and terraces show the spaces beyond the front door.
One development, understood from more than one angle.
03 / Life inside
The same home.A different feeling.
Furnished interiors make scale, light and layout easier to read. Two treatments of the Amelia explore how materials, furniture and colour change the character of the space.
Move between the classic and modern interiors to see the difference.
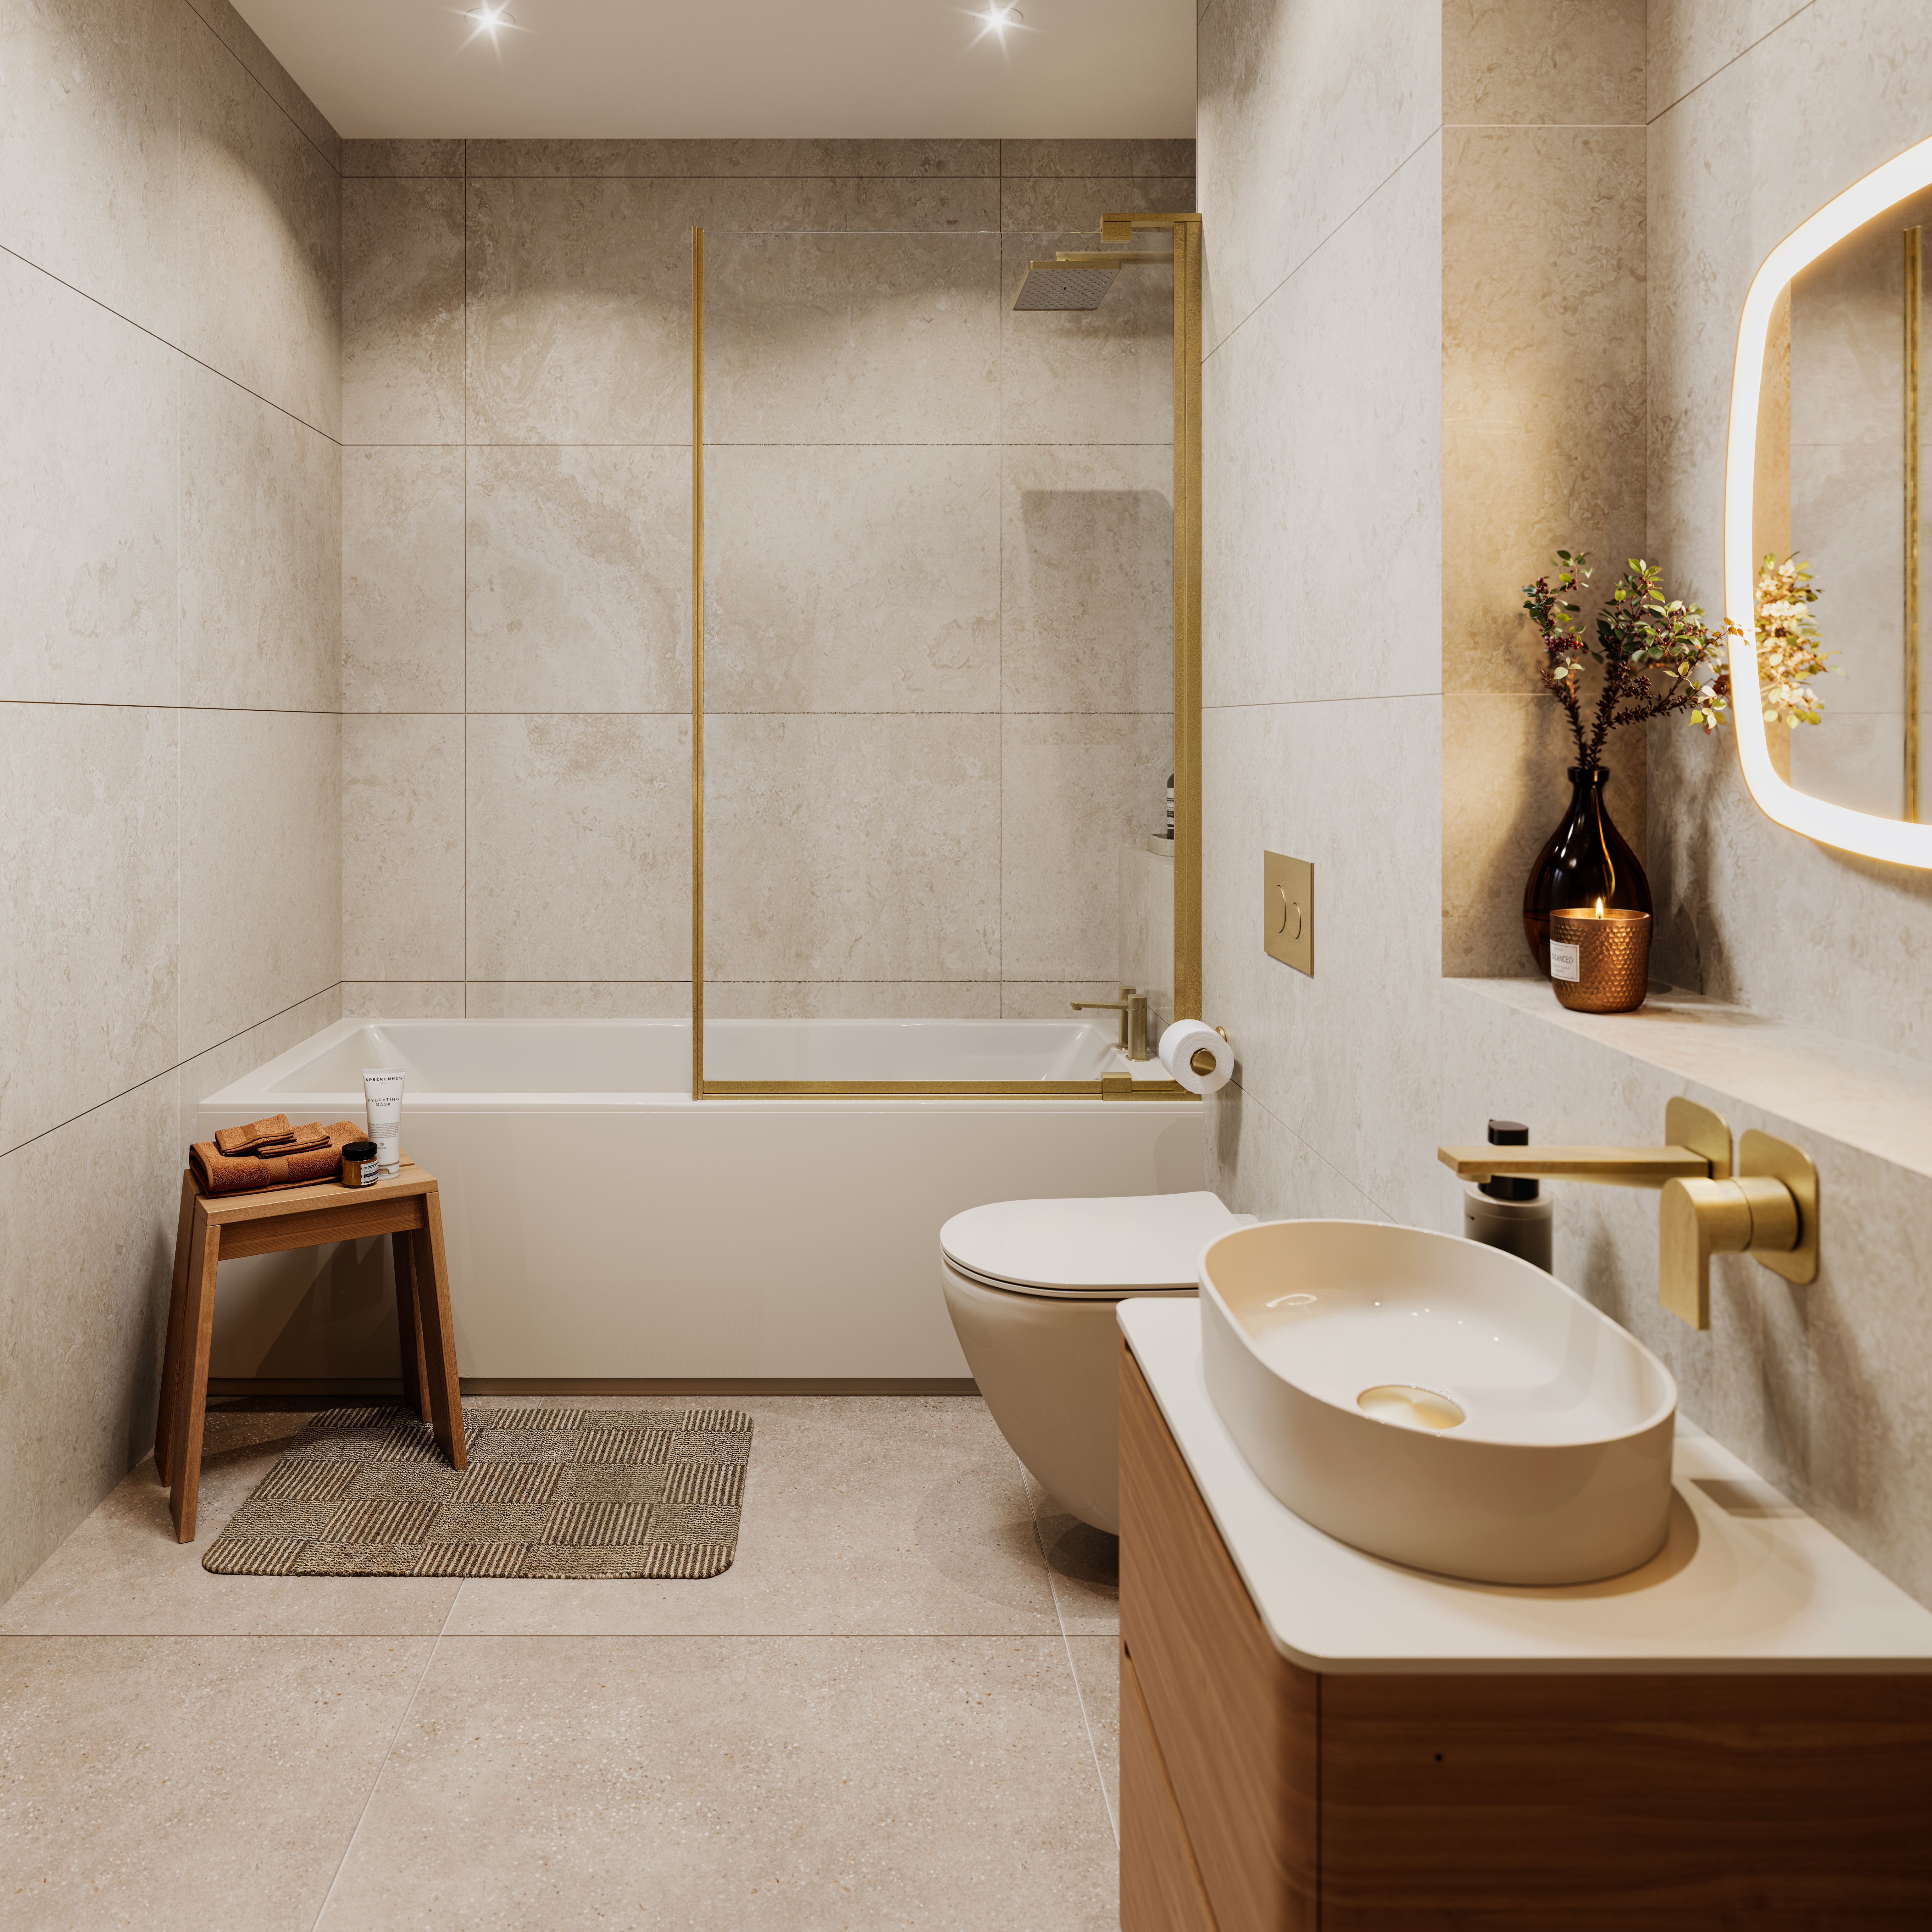
The details of everyday life
Make the finish
feel tangible.
Close interior views bring materials, fittings and light into focus. They give buyers a more complete picture of the spaces they are considering.
Your next development / Start the conversation
Help buyers seewhat comes next.
Bring the plans, the ambition and the questions your buyers need answered. We’ll help turn them into a clear, compelling view of the place you’re creating.
Discuss your development